

BEDS5
BATHS1 full
SQUARE FEET1,648
MLS#202607124
STATUSActive
PROPERTY TYPEResidential - Single Family
SCHOOLFreeport 145
Property Description
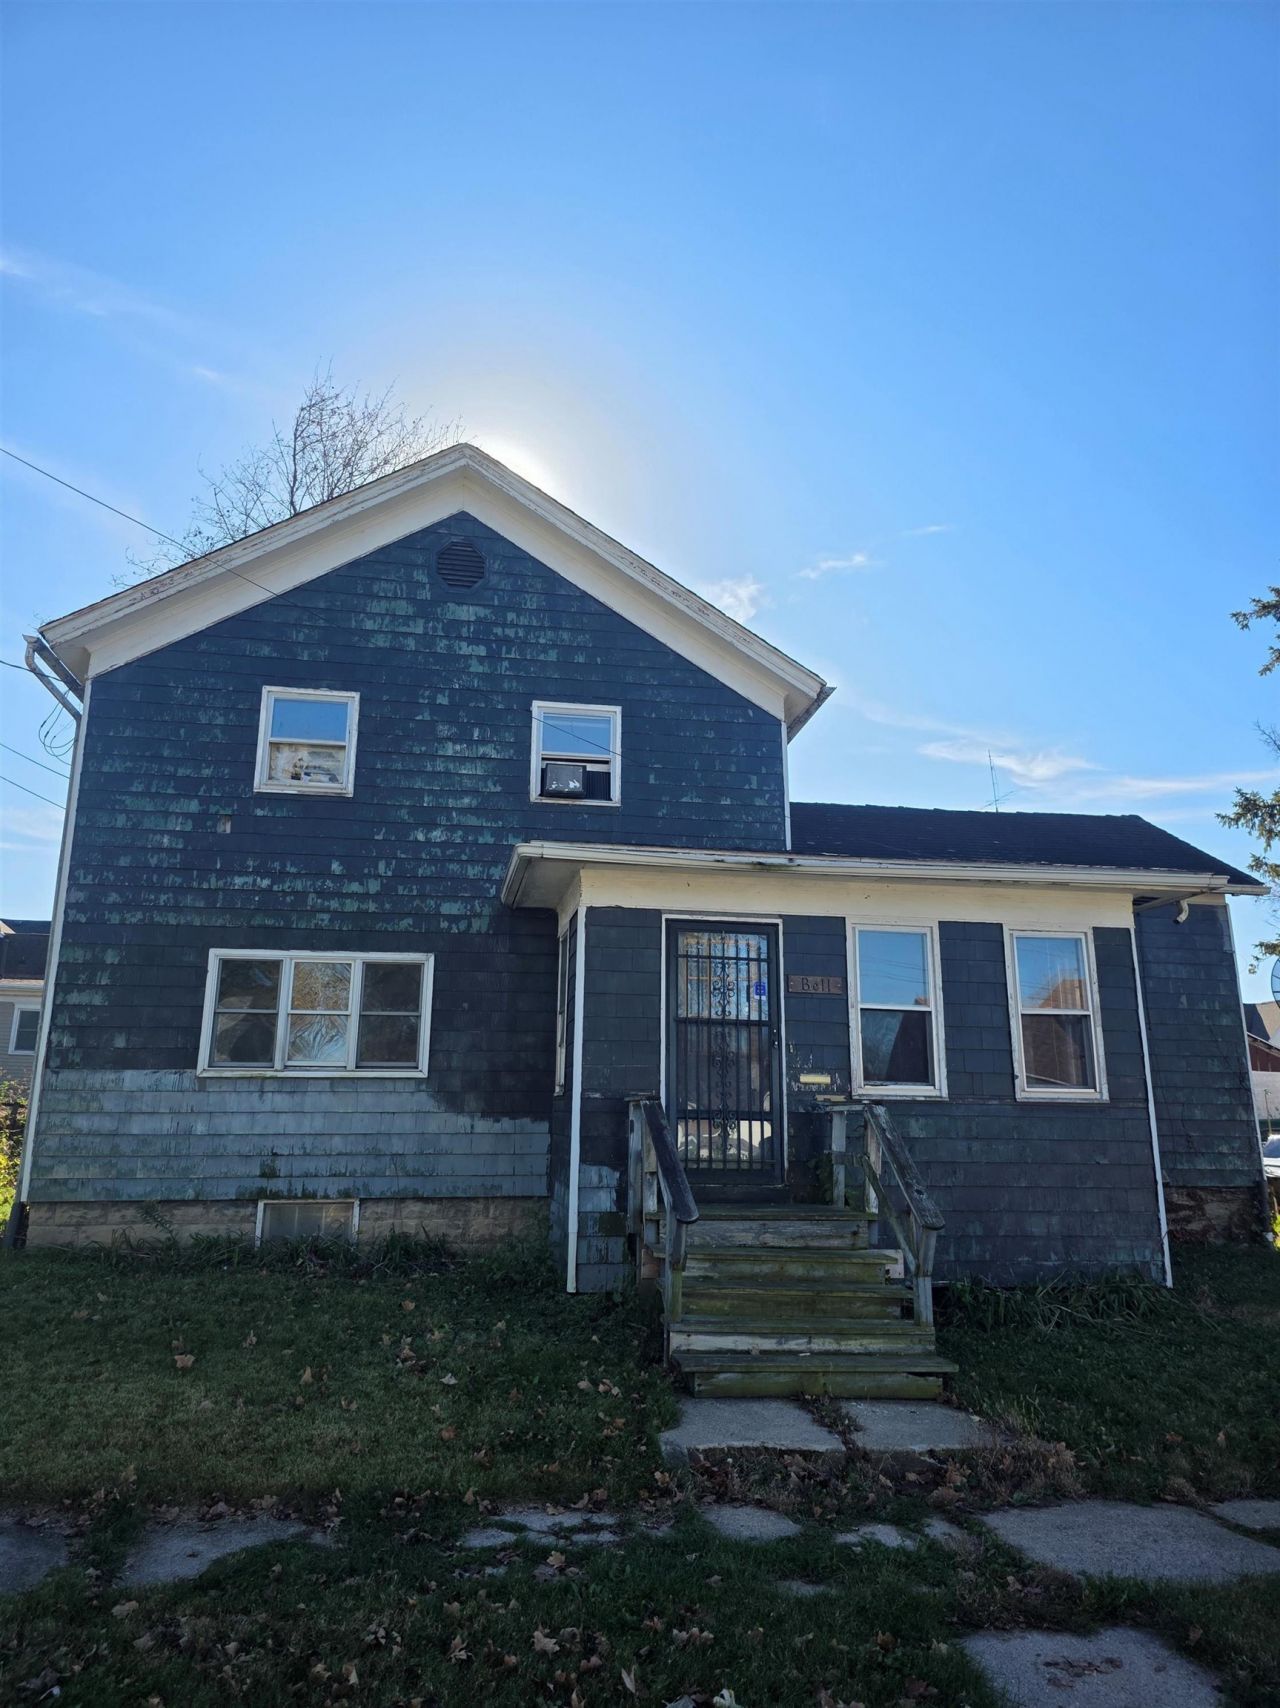
Spacious 5-Bedroom Home with Garage & Attached Workshop - Freeport, IL Looking for space, potential, and a project to make your own? This spacious two-story home in Freeport offers five bedrooms and plenty of room to bring your vision to life. The property features a nice garage with an attached shop, providing additional space for hobbies, storage, projects, or a workshop. This home needs considerable work and is ready for someone with vision who isn't afraid to roll up their sleeves. Whether you're an investor, renovator, or buyer looking for an opportunity to build equity, this property offers plenty of possibilities. Property is being sold strictly AS-IS. Seller will make no repairs or improvements. Bring your ideas and imagination and explore the potential this spacious property has to offer!
Property Features
Property Type: Residential - Single Family
Basement: Yes
Garage: 2
Heating: Forced Air, Natural Gas
Home Style: 1.5 Story
Lot Size: 0.14 Acres
Roof Type: Shingle, Other
Stories: 1.5
Taxes: $2,623
Appliances
Dryer
Refrigerator
Stove/Cooktop
Washer
Feature Descriptions
Basement: Partial
Exterior: Siding, Wood, Other
General Features: Deck, Dog-Run/Invisible Fence, Laundry Basement, Porch Enclosed
Land features: City/Town
Sewer: City/Community
Water: City/Community
Room Sizes
Bedroom 1: 18 X 10 Level - Upper
Bedroom 2: 15 X 11 Level - Upper
Bedroom 3: 10 X 10 Level - Upper
Bedroom 4: 10 X 10 Level - Upper
Kitchen: 19 X 13 Level - Main
Living Room: 13 X 12 Level - Main
Dining Room: 13 X 12 Level - Main
BR 5: 10 X 8 Level - Main
Porch: 10 X 10 Level - Main
Local Schools
School District: Freeport 145
Listed By / Shown By
Listed By
Agency Name: A-1 AGENCY
Shown By
Agent Name: Joe Graciana
Agent Phone: (815) 222-9980
Agency Title: Dickerson & Nieman Realtors

Estimate Your Payment
Estimated Payment
$ 319.02 per month $88.80 Principal & Interest $218.58 Property Tax $11.64 Homeowner's InsuranceChange Payment Information

Joe Graciana
Cell: (815) 222-9980
Email Me

Privacy Policy / DMCA Notice / ADA Accessibility


This site is hosted, designed and copyright
© 1994 - 2026 by
Delta Media Group, Inc. -- Patent Pending --
311 W Chestnut | MLS# 202607124
This single family home located at 311 W Chestnut, Freeport, IL 61032 is currently listed for sale with an asking price of $39,900. This property has 5 bedrooms and 1 full baths with 1648 sq. ft. W Chestnut is located within the Freeport 145 school district. Search Freeport real estate on joegraciana.dickersonnieman.com today.